

News & Insights
Building a house from scratch: every step from the plot to moving in
Building your own house is probably one of the most important financial and personal decisions anyone makes. It is also a considerably more complex process than it may initially seem.
Before drawing the house, the plot has to be studied. Before starting the works, exactly how it will be built has to be defined. And before certain decisions are made, it is worth understanding their consequences for the budget, the home's energy performance and its future maintenance.
That is why a house should not start with a catalogue of designs or a collection of images. It should start by understanding the site and the needs of the people who will live in it.
Below we explain the main stages of building a house from scratch.
1. Choosing the right plot
The plot shapes a hugely important part of the project.
Its orientation, slope, shape, access, views or relationship with neighbouring plots can completely change the house that can be built there.
But there is an even more important question: its planning status.
A plot being registered with the Land Registry (Catastro) as an independent property, or being surrounded by houses, does not necessarily mean building is allowed there.
Before buying, it is advisable to check at least:
- Land classification and planning designation.
- Whether residential use is permitted.
- Minimum plot size.
- Site coverage and buildable floor area.
- Maximum building height.
- Setbacks from boundaries and roads.
- Access conditions.
- Availability of water, sewage, electricity and telecommunications.
- Possible restrictions from roads, coastal, heritage, water, forestry or other sectoral authorities.
In Galicia, building works that require a project are subject to a municipal licence, without prejudice to any sectoral authorisations that may also be required.
One important piece of advice
Before buying a plot, consult an architect.
A small investment in a preliminary feasibility study can prevent buying land on which the intended house cannot actually be built.
2. Studying the site before designing the house
A good house should not be designed to be dropped onto any plot indiscriminately.
The design has to respond to the site.
In Galicia it is particularly important to study: the sun's path; orientation; prevailing winds; rainfall; humidity; topography; views; privacy; existing vegetation; relationship with nearby buildings.
The orientation of rooms, the size of openings, the depth of a porch or the position of a terrace can matter as much as the heating system chosen later on.
Energy efficiency starts with the design, not with the building services.
3. Defining how we want to live
Before starting to draw floor plans, the family's real needs have to be understood.
How many people will live in the house? Do we need a home office? An open or an enclosed kitchen? Bedrooms on the ground floor? An enclosed garage or a covered space? Do we want to be able to live on a single floor twenty years from now? Do we need a lot of storage? Should the terrace relate to the kitchen, to the living room, or to both?
This stage is essential, because a good house is not necessarily the biggest one.
A well-organised house can work better with less floor area, while also reducing both the initial construction cost and future maintenance expenses.
4. The preliminary design: turning needs into architecture
With the information gathered so far, the actual design work begins.
The architect studies different options for siting, layout and massing until finding a solution that balances function, architecture, regulations, budget and site.
Fundamental decisions are made at this stage: where the house sits within the plot; the orientation of the rooms; the indoor–outdoor relationship; the number of storeys; the building's geometry; the position of stairs, terraces and porches; overall dimensions; the main materials; the energy strategy.
This is also the right moment to review the budget.
Changing a house on a drawing is easy. Changing it once construction has started is usually far more expensive.
5. The basic design project (proyecto básico)
Once the house has been defined, the basic design project is drafted.
This sets out the building's general characteristics and demonstrates compliance with the regulations needed to apply for the planning licence.
Spain's Technical Building Code (CTE) defines the basic project as the stage at which the works' general characteristics are set out, and states that its content allows the licence to be applied for, but is not sufficient to start construction.
Among other documentation, it includes: site and location plans, floor plans, elevations, sections, floor areas, planning justification, a description of materials and the house's general characteristics.
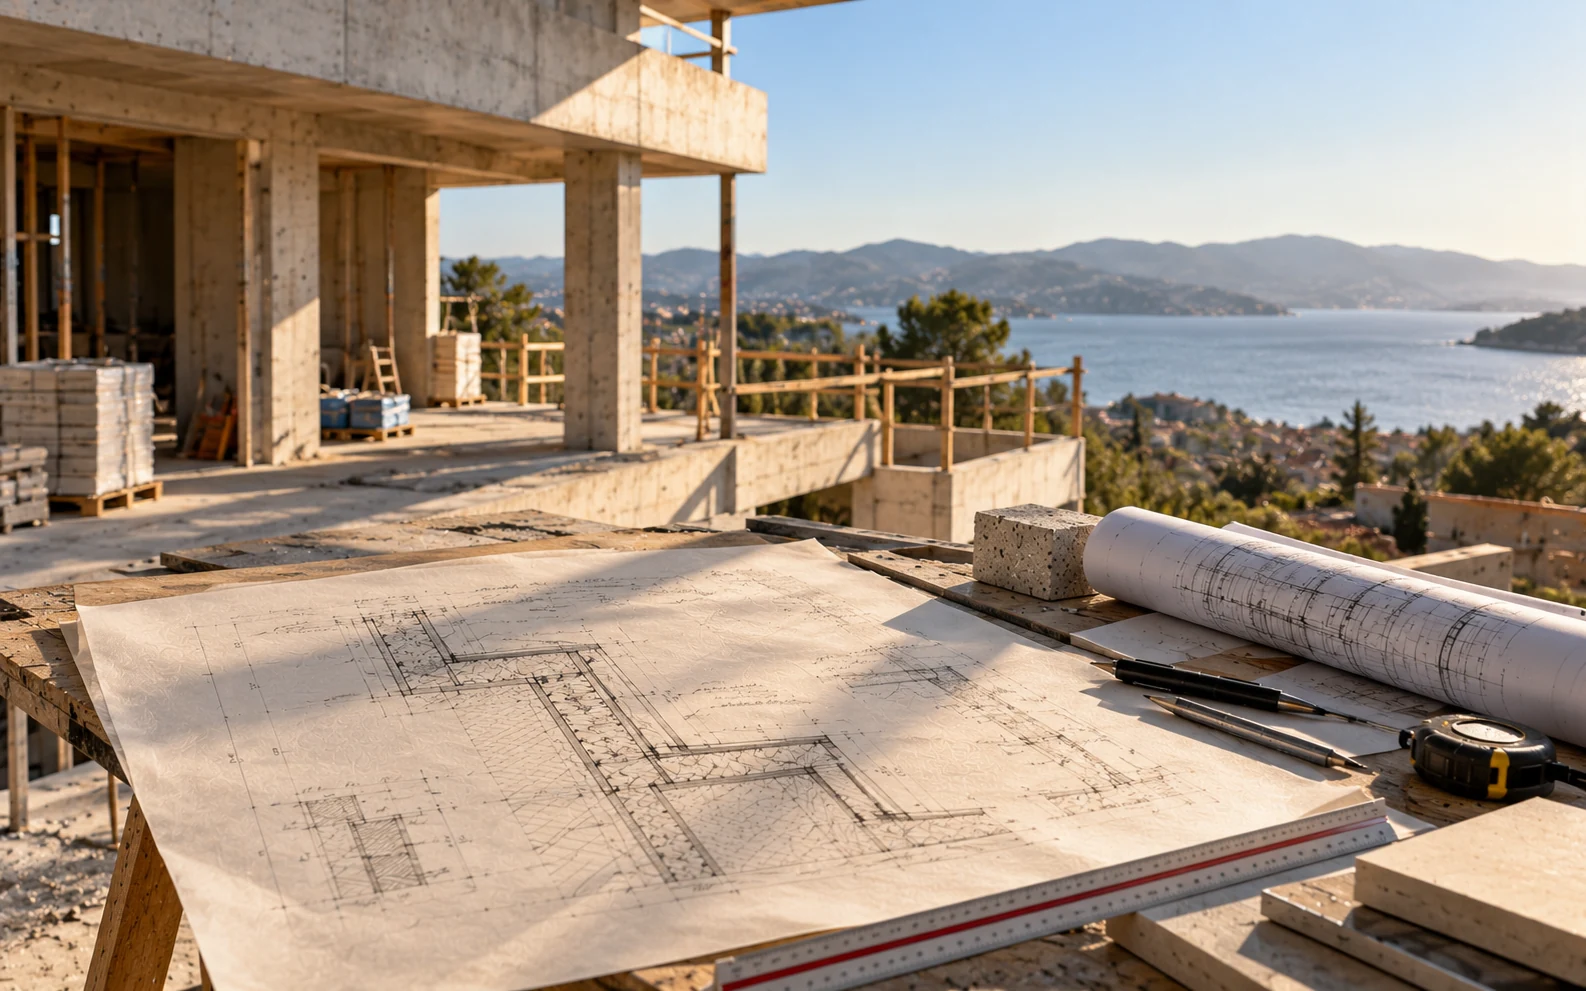
6. Applying for the licence and authorisations
The project is submitted to the town council to obtain the corresponding planning licence.
Depending on the plot's location, reports or authorisations from other bodies may also be required.
It is relatively common to find restrictions relating to: cultural heritage; roads; Galicia's water authority (Augas de Galicia) or the relevant river basin authority; coastal areas; forestry land; infrastructure easements; other sectoral authorities.
That is why it is so important to identify these circumstances before the project is fully developed.
7. The construction project (proyecto de ejecución): defining how it will actually be built
While the licence is being processed, the construction project can be developed.
At this point we stop talking only about what the house will look like, and start defining exactly how it must be built.
It covers matters such as: structure; foundations; façades; thermal insulation; waterproofing; roofing; windows and doors; building services; air conditioning; ventilation; electrical installation; drainage; construction details; quantities and budget.
The CTE establishes that the construction project develops the basic project by fully defining the materials, construction systems, equipment and details needed to carry out the works.
In Galicia, when a licence is granted on the basis of a basic project, the corresponding construction project must be submitted, together with the documentation required by law, before the works begin; if it introduces substantial changes to the authorised project, the licence must first be amended.
8. Requesting quotes and choosing a builder
With a detailed construction project, comparable quotes can be requested from different building firms.
This point matters. Asking for a price based only on basic drawings can produce quotes that look attractive but are poorly defined.
Afterwards come the "that wasn't included", "that was quoted separately", "that solution costs more".
A sufficiently developed project allows offers to be compared on the same basis and considerably reduces the works' financial uncertainty.
The better defined the project is, the less room there is for unforeseen issues and differing interpretations.
9. Before the works begin
Once the licence has been obtained, the construction project completed and the builder contracted, several procedures still remain.
These can include: appointing the site supervision team; health and safety coordination where applicable; the builder's documentation; opening the worksite; the health and safety plan; the site setting-out or start-of-works record; the relevant notifications to the town council.
Different parties with distinct responsibilities are involved in a house. Site supervision is made up of the construction supervisor (dirección de obra) and the works-execution supervisor (dirección de ejecución), responsible for checking that construction follows the project and meets the required quality standards.
10. Construction begins
The works generally progress through roughly the following stages:
Earthworks and foundations — The ground is prepared and the foundations, drainage and ground-protection systems are carried out.
Structure — The building's load-bearing frame is built.
Roofing and envelope — The house starts to be protected from the outside.
Façades and joinery — Insulation, cladding, windows and glazing are installed.
Building services — Electrical, plumbing, drainage, ventilation, air conditioning and telecommunications installations.
Partitions and finishes — Internal walls, flooring, wall finishes, interior joinery, kitchen, bathrooms and painting.
External works — Access, terraces, boundary walls, gardens, drainage and final connection to the utility networks.
11. Site supervision: far more than making site visits
During construction, decisions arise that are difficult to resolve fully on paper.
Real ground conditions, junctions between materials, changes requested by the owner, alternatives proposed by the builder, or small dimensional adjustments.
The role of site supervision is precisely to ensure that the works maintain the technical and architectural conditions set out in the project.
A house can be perfectly designed and still end up poorly built.
The design and the construction are part of the same process.
12. Controlling the budget during construction
One of the usual concerns is preventing the final cost from running away.
Not every cost overrun can be avoided, but many can be reduced with three tools: a sufficiently defined project, a detailed budget and proper control during the works.
Improvised decisions made during construction are usually one of the main sources of cost deviation.
That is why it is advisable to decide materials, construction systems, building services and finish levels in advance.
13. Completion
When construction finishes, site supervision checks that the house has been built in accordance with the project, and the corresponding final documentation is prepared.
This includes, among other documents, the certificate of completion and the technical documentation for the building's installations.
In Galicia, first occupation is processed through a prior notification (comunicación previa). Among other documentation, the regulations require a certificate confirming the full completion of the works, signed by a competent professional, together with documentation on the commissioning of the installations and services.
Once the relevant procedures have been completed, utility connections can be finalised and the house can be occupied.
How long does it take to build a house?
There is no single answer.
The timeframe depends on the project's complexity, the administrative processing involved, the authorisations required, the construction system, the availability of contractors and the particular characteristics of each project.
That is why it is worth distinguishing three separate timeframes: design + administrative processing + construction.
Focusing only on how many months the builder will take to put the house up gives an incomplete picture of the whole process.
The importance of thinking before building
Building a house is not simply a matter of adding up square metres, rooms and materials.
A house has to respond simultaneously to many things: the site, the climate, orientation, regulations, the budget, construction, and above all, the way of life of the people who will live in it.
The most important decisions are made long before the digger arrives.
A good project makes it possible to bring all of these variables together to achieve a house that is functional, efficient, durable and suited to the people who will live in it.
Because building well is not just a matter of carrying out the works correctly.
It is a matter of making the right decisions before construction begins.