

News & Insights
You can't turn a house around: why orientation and design decide everything
Over the years, you can change almost everything about a house: the windows, the insulation, the heating, the finishes. What you can't change is which way it faces. Its position on the plot, the orientation of the main rooms and the way the house relates to the sun are decided once, in the design. Get them right and the house works for its occupants for its whole life. Get them wrong and you pay for it every winter.
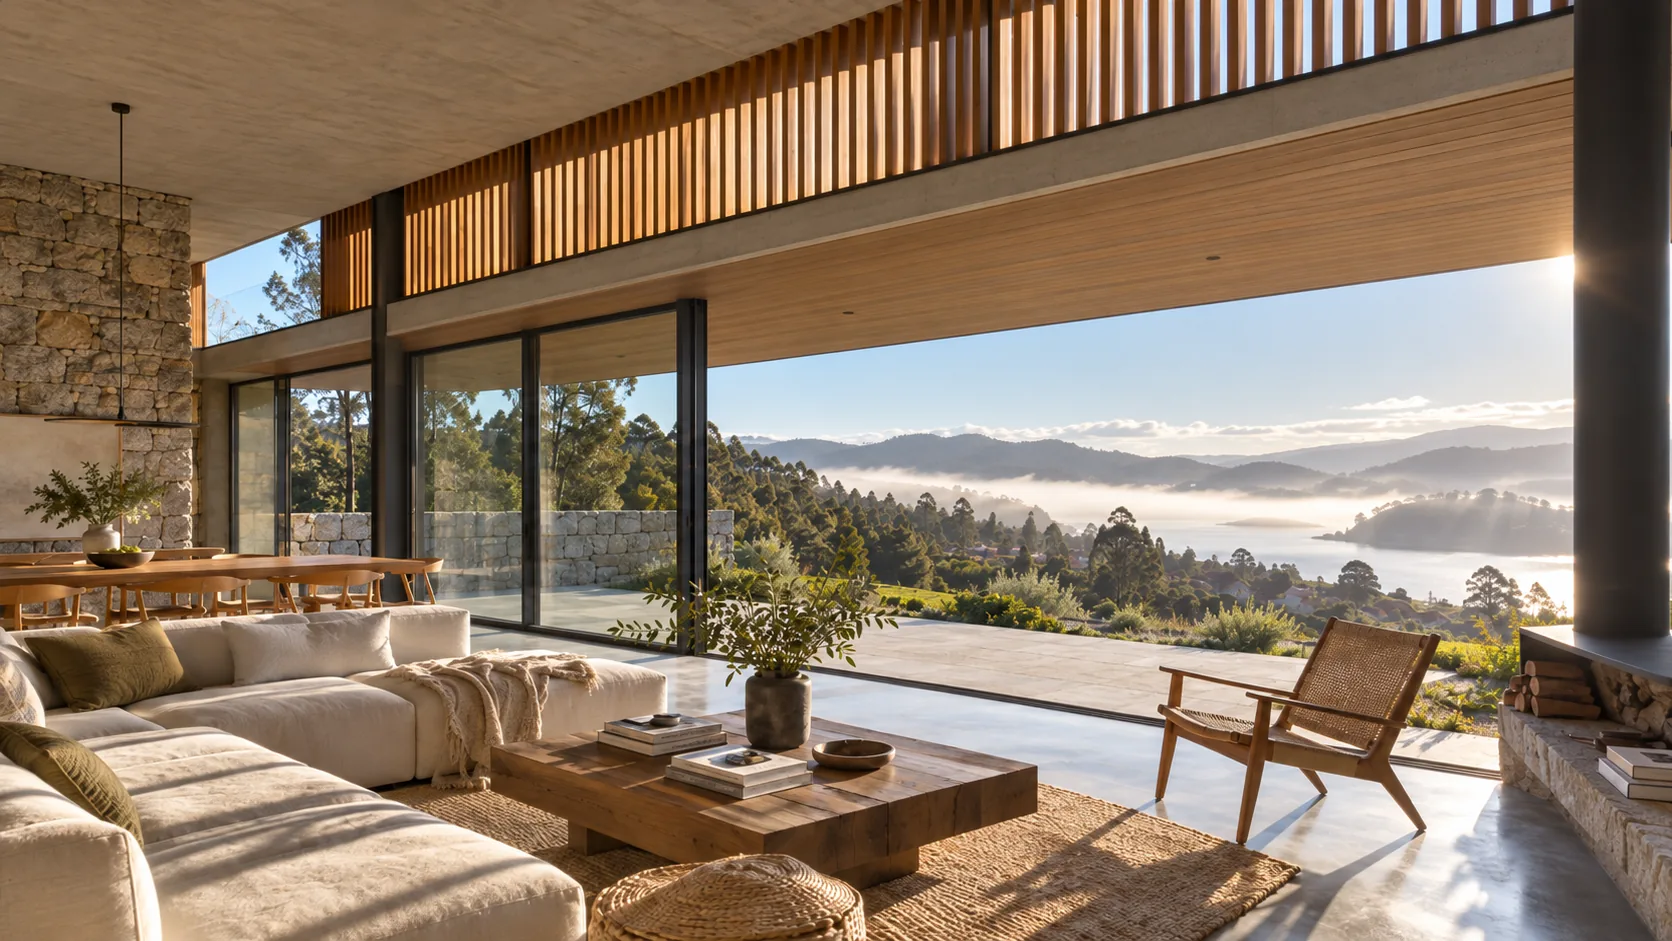
The Galician climate doesn't forgive mistakes
Galicia has mild but long, damp winters, frequent rain carried by Atlantic winds and many hours of overcast sky. Spain's Technical Building Code places most of the coast in climate zone C1; inland, severity increases with altitude, up to zones D and E in the high areas, while valleys such as the Miño around Ourense have much hotter summers. Across almost the whole region, a home's main energy need is heating, and in summer the risk is not cold but overheating behind large, poorly protected glazing.
Traditional architecture knew this. The glazed galleries of A Coruña's Marina captured heat in winter, protected the façade from rain and allowed rooms to be ventilated and cooled in summer. It was not a matter of looks: it was how to live well in this climate.
What each orientation brings
South is the most rewarding orientation. In winter the sun is low and reaches deep into the rooms; in summer it is high, and a well-sized overhang or eave is enough to keep it out. If that winter sun falls on floors or walls with thermal mass, it is stored during the day and released in the evening. East gets the morning sun, gentle and pleasant for kitchens and bedrooms.
West is the trickiest orientation. The summer afternoon sun comes in low, is hard to block with an eave and heats the house just when it has already built up the day's warmth. In Galicia it is also the façade most battered by the driving rain of westerly and south-westerly storms — the one that demands most in waterproofing and in protecting its openings. North gets almost no direct sun in winter: it offers steady light, useful for service areas, storage or work spaces, but condemns a living room or bedroom to shade.
In practice, orientation is not just a matter of compass points. You have to account for shade from neighbouring buildings and trees, the slope of the land, prevailing winds and the views — which are often in exactly the least favourable direction. Resolving that conflict is precisely what design is for.
What happens when a house is poorly thought out
The first consequence is cold. A north-facing living room that never gets a ray of winter sun needs more heating to feel equally comfortable, because its walls and floors are colder. The World Health Organization recommends an indoor temperature of at least 18 °C in the cold season — higher for older people, children and the chronically ill — and warns that cold homes are associated with respiratory and cardiovascular problems and contribute to excess winter deaths.
The second is damp. Cold walls, a humid climate and poor ventilation are the perfect recipe for condensation and mould. The WHO notes that people living in damp or mouldy buildings face a higher risk of respiratory symptoms and infections and of asthma getting worse, and recommends avoiding persistent damp through a well-designed, well-built envelope and good control of temperature and ventilation — in other words, through design. Ventilation is the other half of the answer: indoor air needs continuous renewal to remove the moisture generated inside the home, and today mechanical ventilation with heat recovery makes this possible without losing the heat from the heating system.
The third is summer heat: large unprotected west-facing windows make some rooms unbearable on July afternoons. The fourth is lack of daylight, which means switching lights on at midday — and that matters: sleep specialists point out that bright light during the day helps synchronise the circadian rhythm and improves sleep at night.
There are less visible consequences too, just as real. A poorly resolved layout leaves long corridors that serve no purpose, rooms that never get used, bedrooms facing the noisiest side or spaces that cannot be cross-ventilated. And all of this shows in the value of the property: according to a study by IESE business school and Tinsa covering more than 240,000 homes, each letter of improvement in the energy rating raises a home's value by 1.3% on average, and by more than 4% in northern Spain (Asturias and Cantabria).
What can't be fixed later
Insulation, windows or the heating system can be improved over time. Orientation, position on the plot, the depth of the floor plan and the relationship between rooms and sun cannot — or only at the cost of works close to rebuilding the house. Good insulation is essential, but a very well insulated, badly oriented house still gives up the sun's free energy every winter day.
How to get it right
Before drawing a single line, the plot has to be studied: how the sun moves through the year and what shade the surroundings cast, where the wind and rain come from, the slope, the views, and what planning rules allow in setbacks, alignments and plot coverage. From there, decisions usually follow a simple logic: daytime rooms facing south or south-east, service spaces to the north, sun protection on the south and west, a compact form, cross-ventilation and, where it fits, intermediate spaces such as galleries or porches that buffer the climate. The Technical Building Code sets the minimums; good design starts where those minimums end.
If you are thinking of building, orientation is one of the first decisions to make with a professional, together with everything we explain in our article on building a house from scratch. At CONCRETO we work on it from the very first sketch of the house design.
Frequently asked questions
What is the best orientation for a house?
As a general rule, daytime living spaces facing south — between south-east and south-west — with summer sun protection, and service spaces facing north. But the final answer depends on the plot: shade, slope, views and planning rules.
Is a north-facing house more prone to damp?
Not necessarily, but its walls get less sun and stay colder, which encourages condensation if insulation and ventilation are not properly resolved.
Can poor orientation be fixed in a refurbishment?
It can be improved with insulation, windows, sun protection or a new room layout, but the house cannot be turned around: some decisions can only be got right once.
Does orientation affect the energy certificate and the value of the house?
Solar gain is one of the factors in the energy rating. According to a study by IESE business school and Tinsa, each letter of improvement raises a home's value by 1.3% on average.